Must you visit the plot?
Within the Bay Area, yes: we measure in person. Elsewhere we post a measuring sheet and walk you through it on video.
A Palo Alto plot, drawn at 1 : 50
Tape, laser and spirit level on site; ink on trace after.Garden plans for Palo Alto homes, measured on your own ground, drawn by hand at 1:50, and made so any good mason or nursery can build from them.
“We take the lengths ourselves, once, with a tape and a level — so every line you are handed is a line you can dig to.”The studio’s working rule
Within the Bay Area, yes: we measure in person. Elsewhere we post a measuring sheet and walk you through it on video.
A dimensioned base plan at 1:50, a planting scheme with a plant list, and hardscape concepts with a materials board.
One fixed fee per project, by invoice: half when we survey, half when the drawings are delivered. No hourly clock.
Those are the interesting plots. We record levels and sun hours on site and plant to what the ground actually does.
We draw; we don’t dig. Sheets are dimensioned so any landscape contractor can price and build from them.
Five to six weeks from the day we measure to the final folio, with a round of revisions folded in.
Our lists lean on Mediterranean-climate and California natives, chosen to settle in and need little summer water.
Yes. Every package carries at least one full revision round, and the Folio carries two.
Boundary angles, fence runs, finished-floor levels, and where the water goes after the first November rain.
One centimetre on the sheet is half a metre of your ground.
From measure day to the final folio, with your revision round set in the middle.


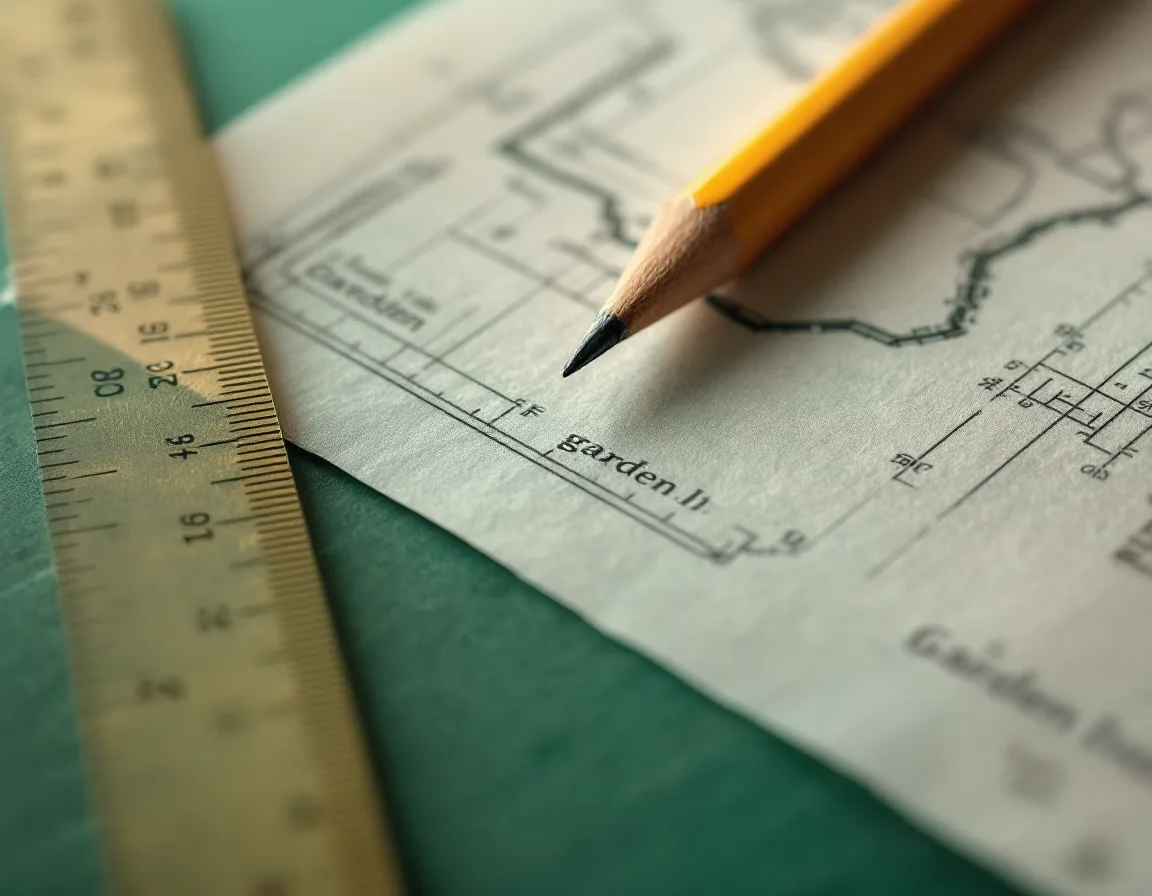
Skyecrofte began with a stubbornness: a garden plan should come from the plot itself, not from a satellite image and a guess. So we go out with tape, laser and level, and the first sheet is always pencil before it is ever pixels.
What you receive is a set of drawings that a mason, a carpenter and a nursery can each read without ringing us. Everything is billed per project, by invoice, so nothing ticks while you think.

No plans to hand? Ring us and we’ll talk you through the plot from your kitchen window.
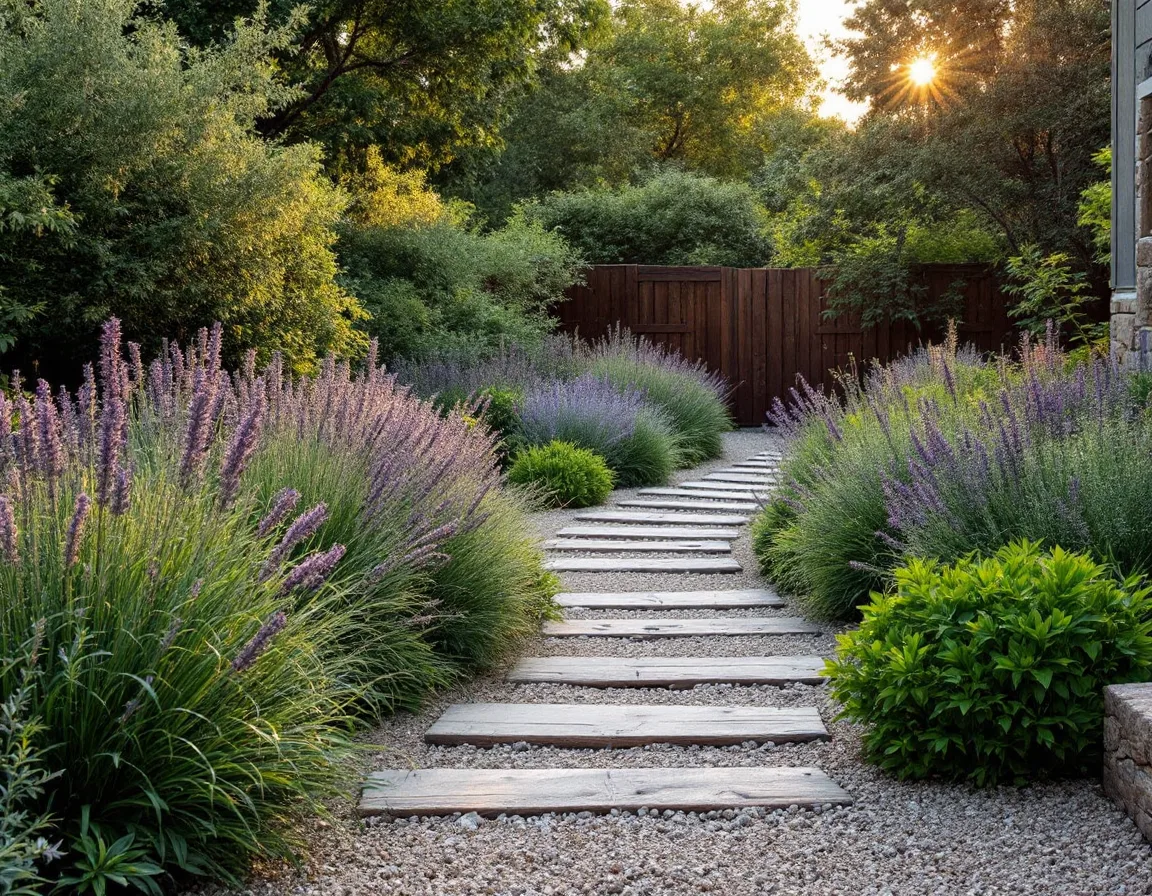
Site measured, base plan at 1:50, a sun-and-shade study and drainage notes. One revision.
Reserve a surveyEverything above, plus planting scheme with plant list, hardscape concepts and a materials board.
Ask for the schemeScheme plus construction details, two revision rounds and a handover call with your builder.
Commission the folioA second walk of the plot with tape and camera.
Nursery codes and sizes, ready to order from.
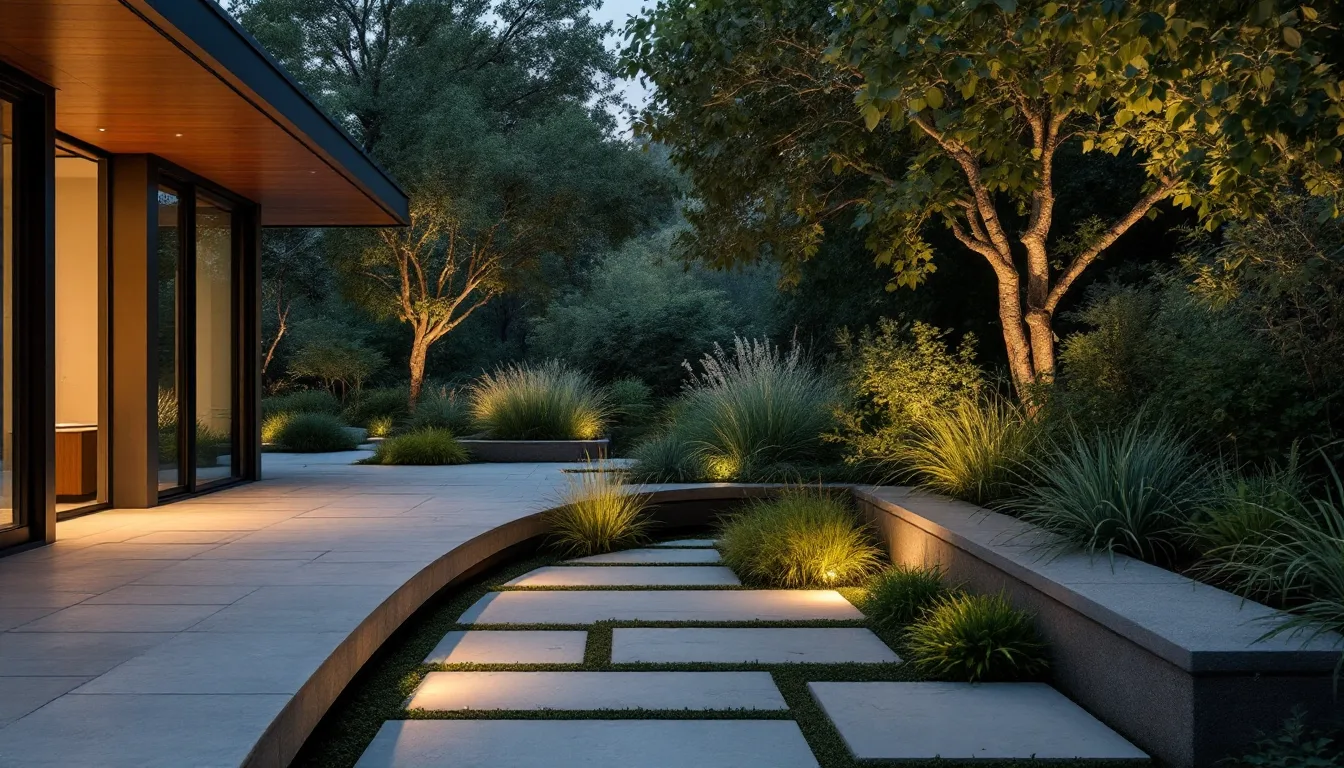
Low-voltage positions for paths, steps and trees.
Drip and spray zones laid over the planting plan.
Corner lots, odd slopes and long thin yards are priced the same day we see them. Email a few photographs and we reply within two working days.
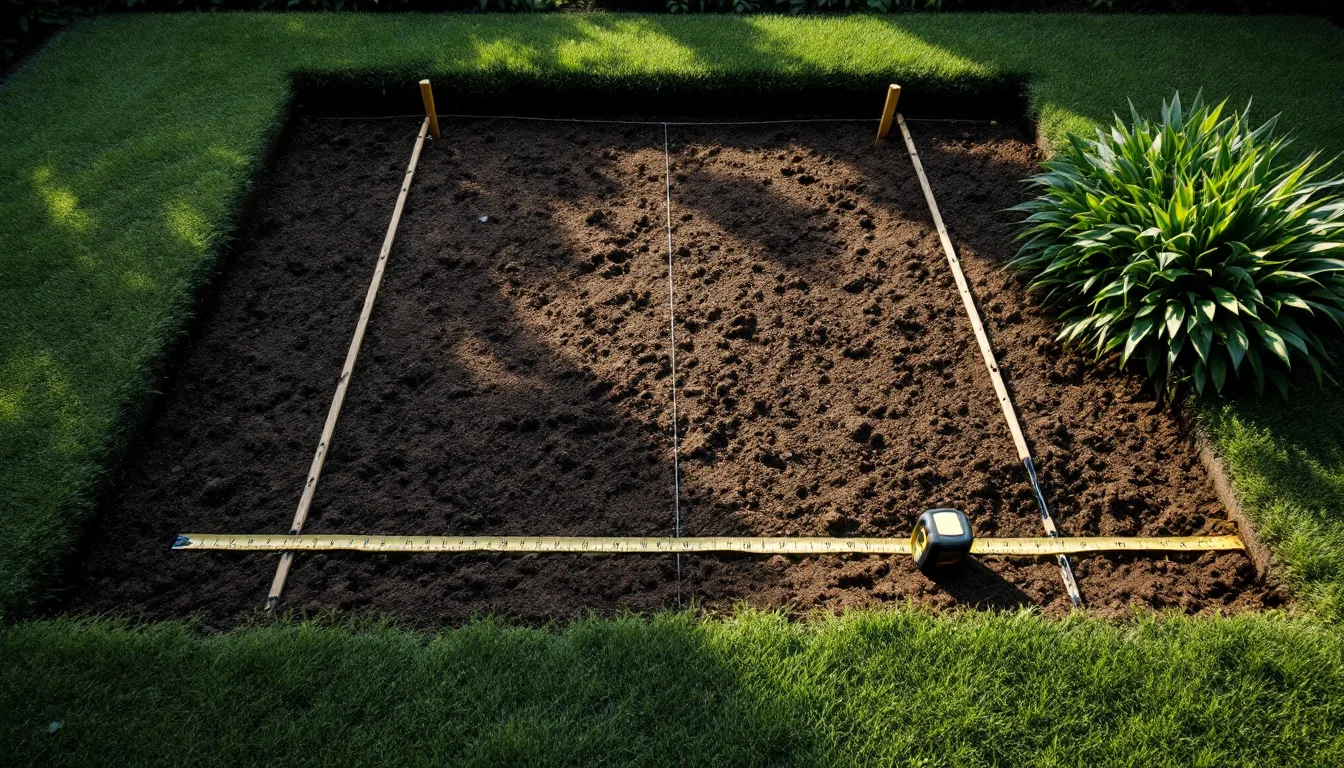
Lot lines if you have them. Rough is fine; we’ll correct it on the day we measure.
We answer Monday to Thursday, 10am–5:30pm, and Fridays until 2pm. Out of hours, leave a message or write and we’ll ring back.