Mon–Thu 10am–5:30pm · Fri to 2pm (408) 655-2155
Services · fixed fees, billed by invoice

Drawn.

Three sets of drawings, each priced once for the whole plot. Choose the sheet that matches how far you mean to take the ground, and add the small things only if you need them.

The price list

Three folios, each one priced to the plot

The Survey Sheet

For the owner who needs the ground put down accurately before anything else is decided. We come with tape, laser and level, and leave you a base plan every later designer or builder can trust.

$685
  • Boundary, fence and house footprint, measured in person
  • Base plan drawn at 1:50 on trace
  • Sun-and-shade study across a full day
  • Drainage notes: where the water goes after rain
  • One revision round
About two weeks from measure day
Reserve a survey
The one most plots need

Planting & Stone Scheme

The Survey Sheet, plus the garden itself: what goes where, in what stone and what leaf. Planted on paper first, so the argument about the fig tree happens before the digging.

$1,940
  • Everything in the Survey Sheet
  • Planting scheme with a full plant list, sizes and spacing
  • Hardscape concepts: paving, edging, steps, walls
  • A materials board of stone, brick and metal samples
  • One revision round
Four to five weeks from measure day
Ask for the scheme

The Full Folio

For the plot you intend to build this year. Construction details drawn so your mason, carpenter and nursery can each price and work from their own sheet without ringing us.

$3,275
  • Everything in the Planting & Stone Scheme
  • Construction details: edge sections, wall courses, step risers
  • Setting-out dimensions for every hard line
  • Two revision rounds
  • A handover call with your builder
Five to six weeks from measure day
Commission the folio
Side by side

What lands on your table, sheet by sheet

Included in each package
SheetSurvey · $685Scheme · $1,940Folio · $3,275
Measured on siteYesYesYes
Base plan at 1:50YesYesYes
Sun and drainage studyYesYesYes
Planting scheme and plant list—YesYes
Hardscape concepts and materials board—YesYes
Construction details——Yes
Revision rounds112
Handover call with your builder——Yes
Added to any package

Small extras, priced singly

Take only what the plot asks for. Each one is a separate line on the same invoice.

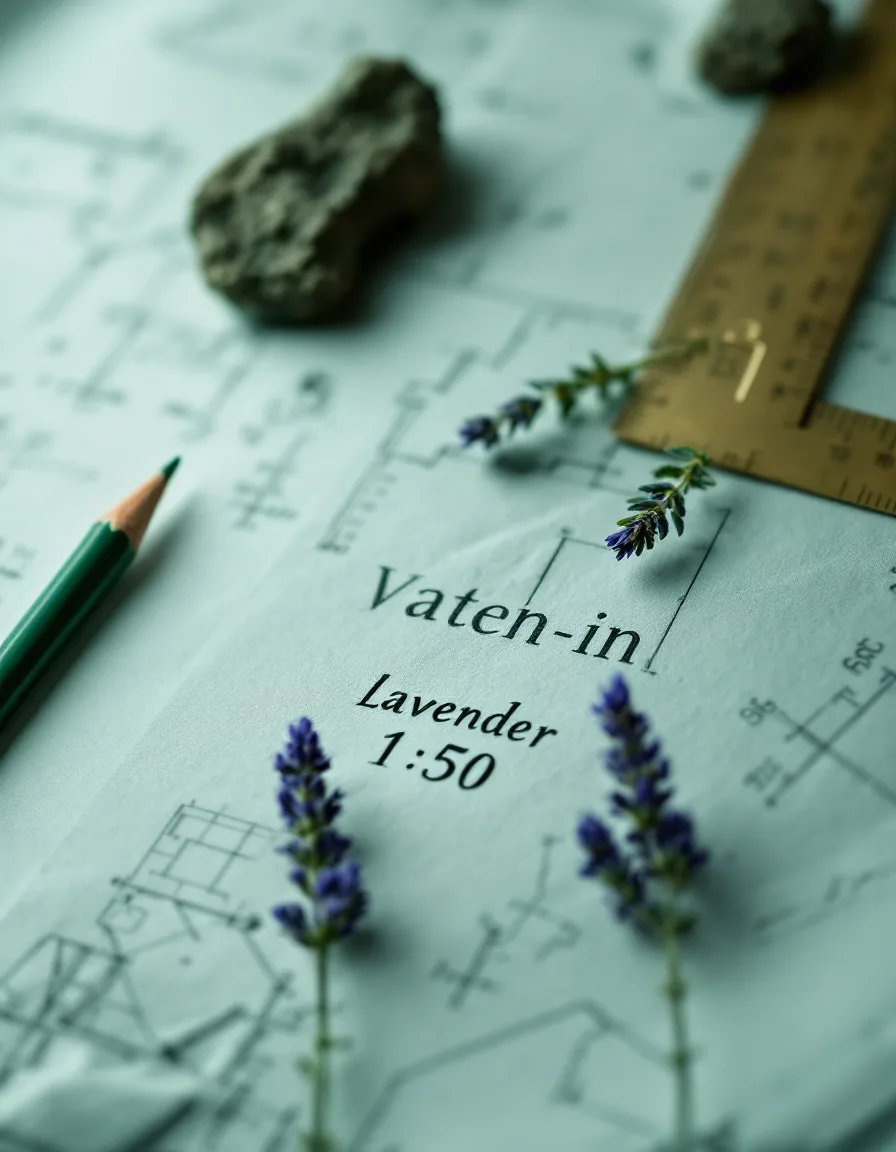
A planting plan on trace paper with a brass scale rule and pencil on a drawing board
A commission, week by week

From tape measure to final folio

Day one

The first call

You tell us the plot; we name the fee within two working days. No fee is charged for the call.

Week one

Measure day

Tape, laser and level on your ground. Half the fee is invoiced here.

Weeks two–three

Pencil first

The base plan goes down on trace, then the scheme is sketched over it.

Week four

Your revision

We sit with the drawings and change what you want changed.

Weeks five–six

The folio

Final sheets delivered as PDF and print. The second half of the fee is invoiced.

Where we draw, and where we don’t

We draw; we don’t dig. Sheets are dimensioned so any landscape contractor can price from them. We will happily talk your builder through them.

Billing, in plain terms

One fixed fee per project, invoiced half at survey and half at delivery. Nothing is metered by the hour, so a long conversation costs you nothing.

Phone first

Tell us which sheet, and we’ll fix a date to measure

(408) 655-2155

We answer Monday to Thursday, 10am–5:30pm, and Fridays until 2pm. Out of hours, leave a message or write and we’ll ring back.

Come to the studio door

315 Everett Avenue
Palo Alto, CA 94301
Mon–Thu
10am–5:30pm
Friday
10am–2pm
Sat–Sun
Closed
Find the studio door on Everett

Write it down

Call the studio · (408) 655-2155