The first call
You tell us what the plot does and what you’d never part with. We book a measure day.
Skyecrofte is a one-room garden design studio. A plan here starts as pencil on trace, after a day on your ground with tape, laser and level, and it is finished only when a mason can build from it without ringing us.
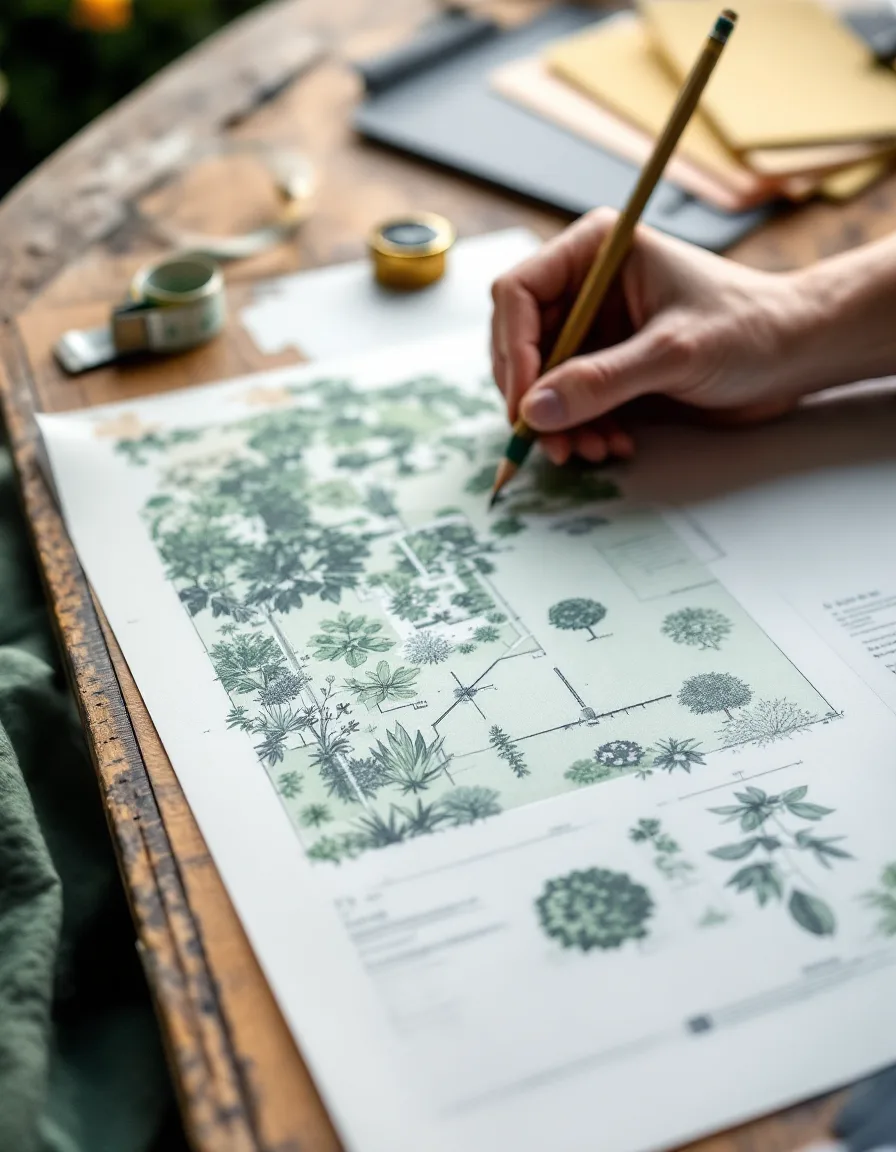
Skyecrofte began with a small stubbornness. Too many garden plans arrived looking tidy and measuring wrong: a fence that wasn’t where the drawing put it, a slope that had been quietly flattened on paper. So we walk the ground ourselves.
The studio sits on Everett Avenue in Palo Alto, and most of our plots are within a short drive of it: corner lots, long thin yards, clay that holds water until March. Further afield we post a measuring sheet and talk you through it on video, and the drawings come out the same.
We draw; we don’t dig. That is deliberate. A designer who doesn’t pour the concrete has no reason to flatter it, and every sheet we hand over is dimensioned so that any good contractor can price it fairly.
Thirty metres, paid out along each fence line. It doesn’t stretch, and it doesn’t lie about a crooked boundary.
Finished-floor heights and falls recorded in millimetres, so the paving drains where the drawing says it does.
The first draft is always graphite. A line you can rub out is a line you can think with.
One centimetre on the sheet is half a metre of your ground. Nothing is ever “roughly to scale”.
Morning, noon and four o’clock, noted on the day we visit, so the shade plants really get shade.
Billed half at survey and half at delivery, by invoice. Nothing ticks by the hour while you think.
You tell us what the plot does and what you’d never part with. We book a measure day.
Tape, laser and level on site, or a measuring sheet and a video call if you’re further afield.
Base plan in pencil, then planting and stone. Your revision round lands in the middle.
Final sheets, plant list and materials board, ready for a mason and a nursery to read.
We answer Monday to Thursday, 10am–5:30pm, and Fridays until 2pm. Out of hours, write to info@skyecrofte.com and we’ll ring back.